See our Before and After Flip Book to Discover What Happens When a School Stops Settling for Beige
Every school has one. The room at the end of the hall where damaged chairs and old projector carts collect. The library that hasn’t changed since the card catalog left. The storage closet that someone once called a classroom.
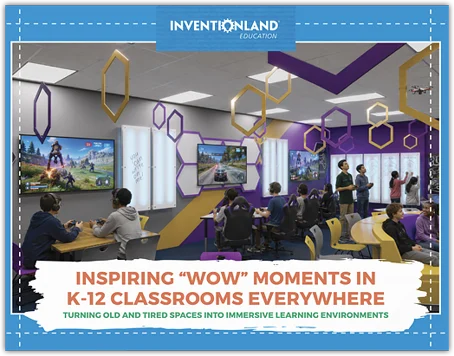
Inventionland Education’s 2026 catalog is an online photo album of those rooms, shown before and after. The before shots look like how most of us remember school: drop ceilings, cinder-block walls, fluorescent bulbs. The after shots look like somewhere a student would actually want to be. At Inventionland Education, we create the wow moments in K-12 education.
We put it this way: Architects design schools. Furniture companies furnish classrooms. Inventionland Education transforms learning spaces into engaging settings that awaken creativity, possibility, and invention.
Rooms with a job to do
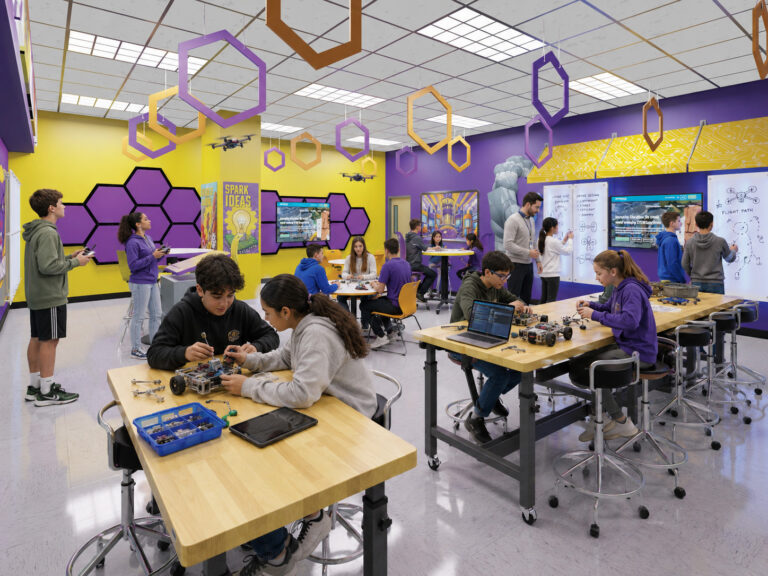
What stands out is how specific each space is designed. A high school’s old welding room became a modern CTE welding workshop. A manufacturing classroom turned into a CTE Pathways learning center. A plain health science room was rebuilt with custom medical artwork, collaborative workspaces, and Bright Ideaz™ dry-erase light panels that students can write on.
Examples of the work are amazing. A cramped storage space became a green room and audio/visual studio. A middle school picked up a working broadcast room. One high school classroom now has an esports setup and a drone obstacle course hanging from the ceiling.
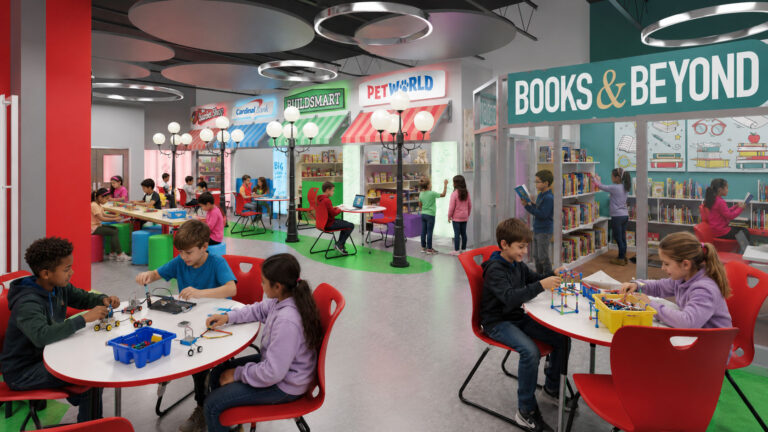 For the youngest students, the themes go big. An elementary school built a “Hall of Stores,” a row of pretend storefronts where kids practice early life skills like budgeting and shopping. Others got a Storybook Forest, a space-themed STEM library, and the Inventalot™ Castle, an Innovation Lab® featuring turrets, a grassy reading floor, and an actual maker space inside. One kindergarten academy cafeteria now has murals and character art where bare walls used to be.
Then there’s the 100-year-old elementary school that gave up its old district office space for a K-8 innovation center. If a century-old building can do that, most schools have options.
How a project actually moves
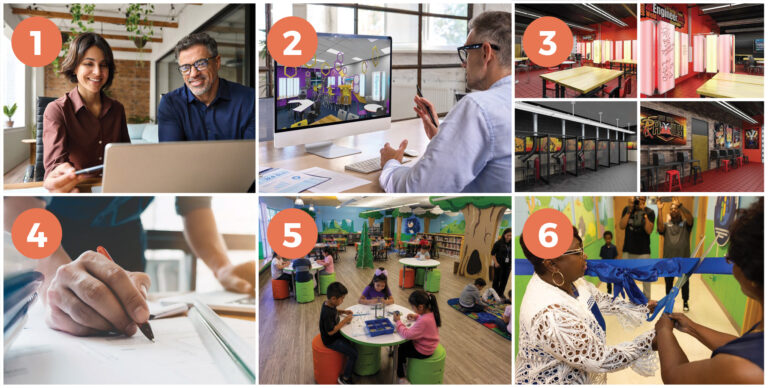
Big transformations sound like they’d take forever. The catalog lays out a six-step path that’s pretty straightforward, with installation times of 2-4 days, on average:
- A discovery meeting to talk scope, timing, and budget
- A design meeting to review photos, videos, and floor plans of the current space
- A concepts presentation with floor plans and renderings for approval
- A build phase where engineering is finalized, and pieces are manufactured
- Installation, which typically takes just two to four days
- A grand opening, complete with press outreach and a ribbon cutting
 That two-to-four-day install window matters. A school or district can transform a room over a long weekend or spring break without losing weeks of class time.
Beyond the classroom
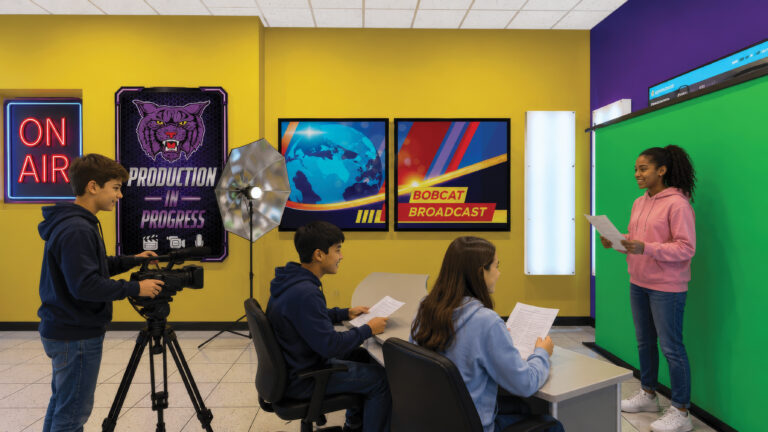 Not every project is an Innovation Lab. Some of the most visible changes are entryways and hallways, rebuilt with mascot art and backlit school logos. One district even shared a space with its county to create a multi-use professional learning room for teachers and the admin team.
The thread running through it all is simple. Students notice where they learn. Teachers do too. When a room looks like someone cared about it, people tend to show up ready to do something worth caring about.